Close

Choose your country

Or view all businesses for sale

Worldwide

Advertisement

Listed by:

Kiko Real Estate

Versatile Industrial Facility In Mechanicstown For Sale

Columbiana County, Ohio, US
Real Property Price:
$949,000 Furniture / Fixtures included
Lease Price:
Undisclosed Furniture / Fixtures included
Sales Revenue:
Undisclosed
Cash Flow:
Undisclosed

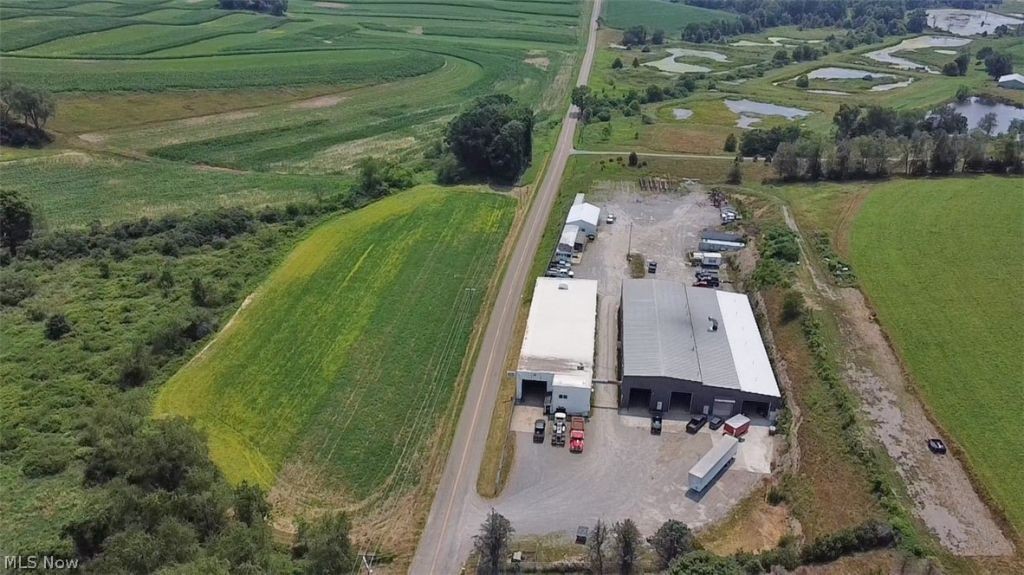
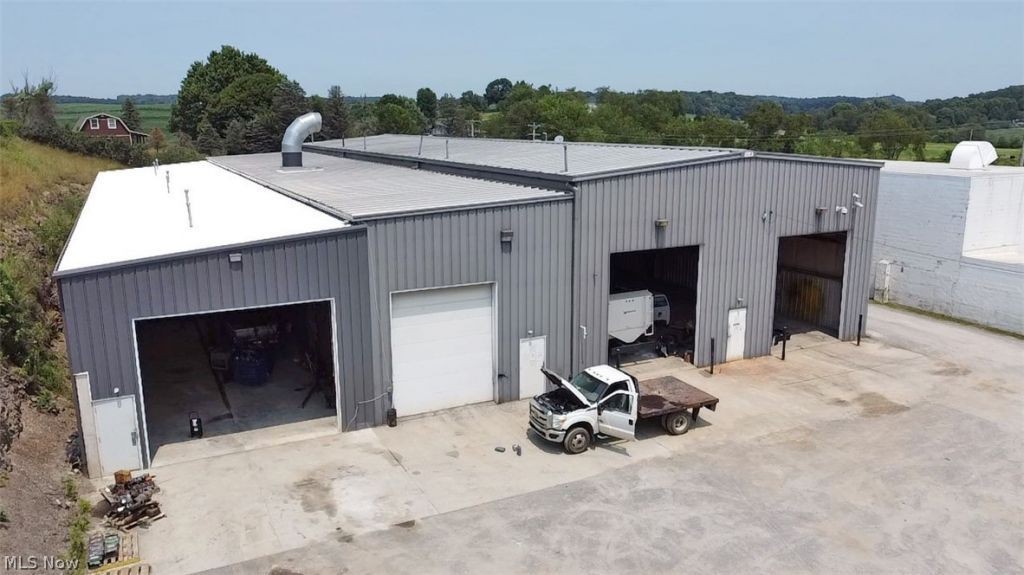
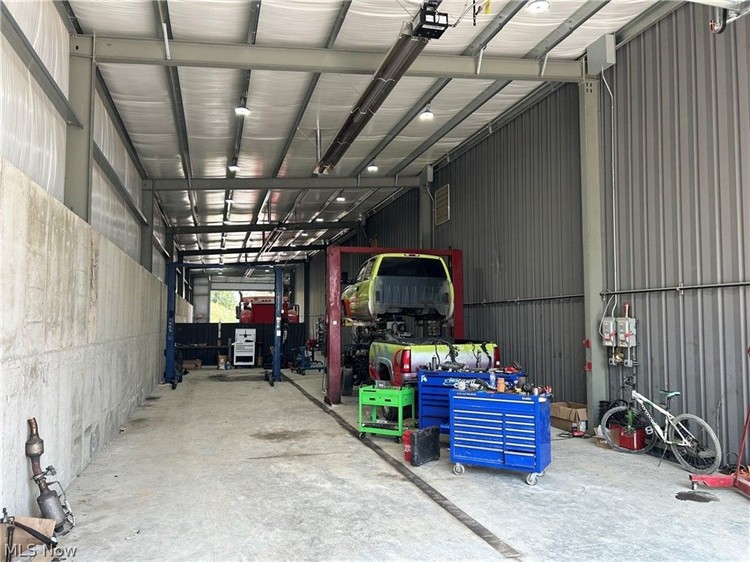
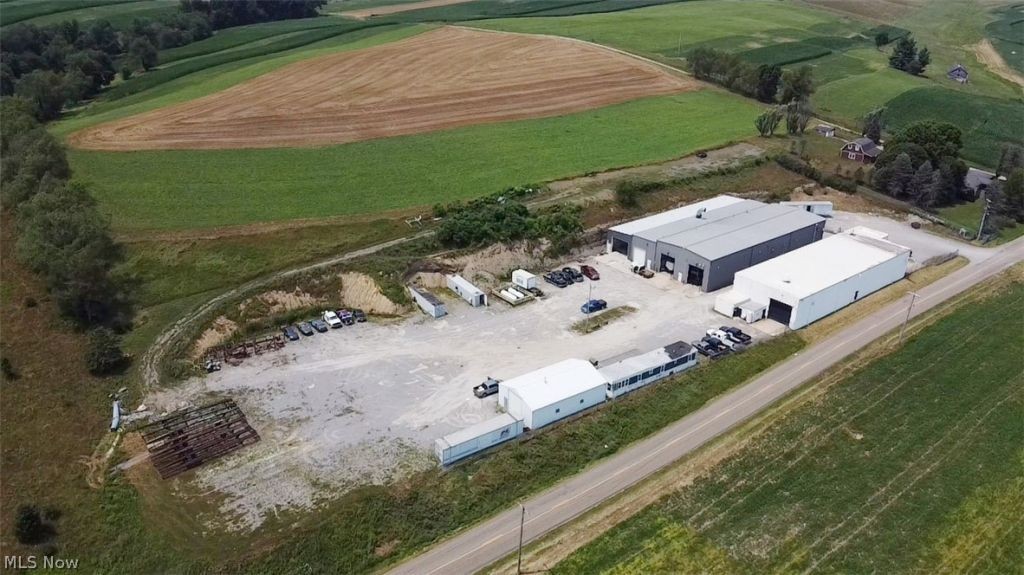
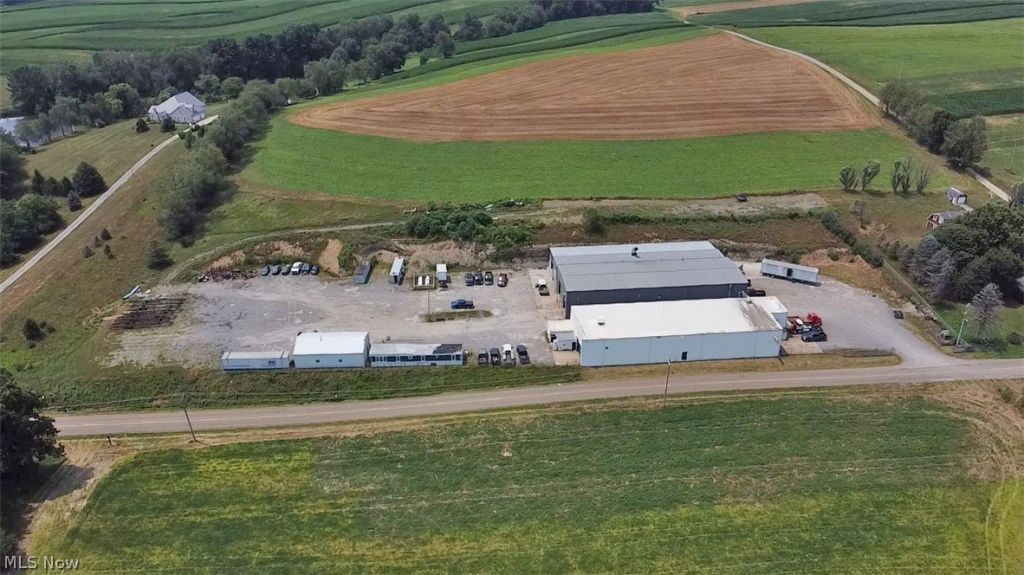
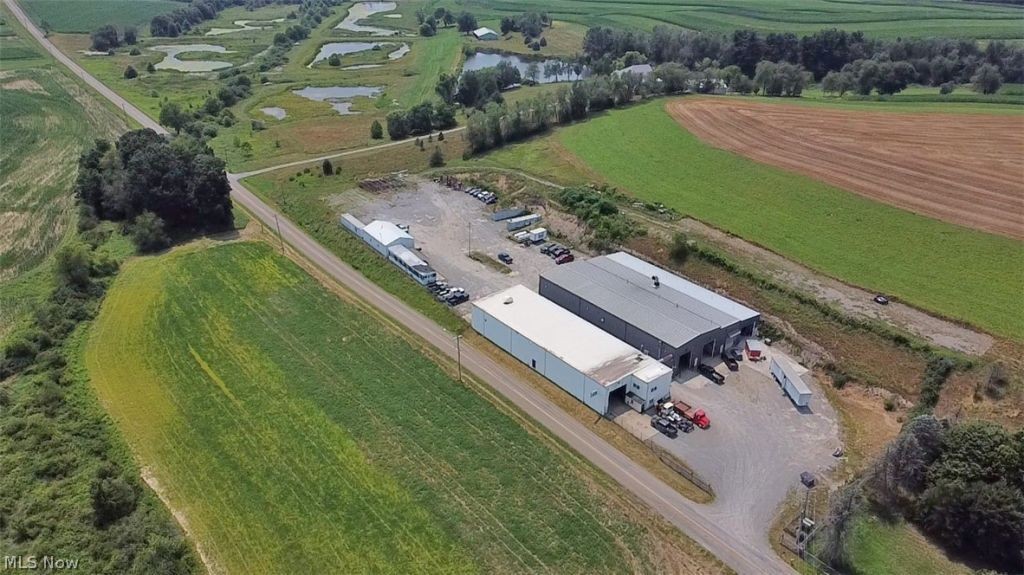
Substantial 24,000 sq ft industrial facility on approximately 4.31 acres in Mechanicstown, offering multiple manufacturing and workshop areas, overhead traveling cranes, 5-ton hoists, 3-phase electric and extensive outside operational space.

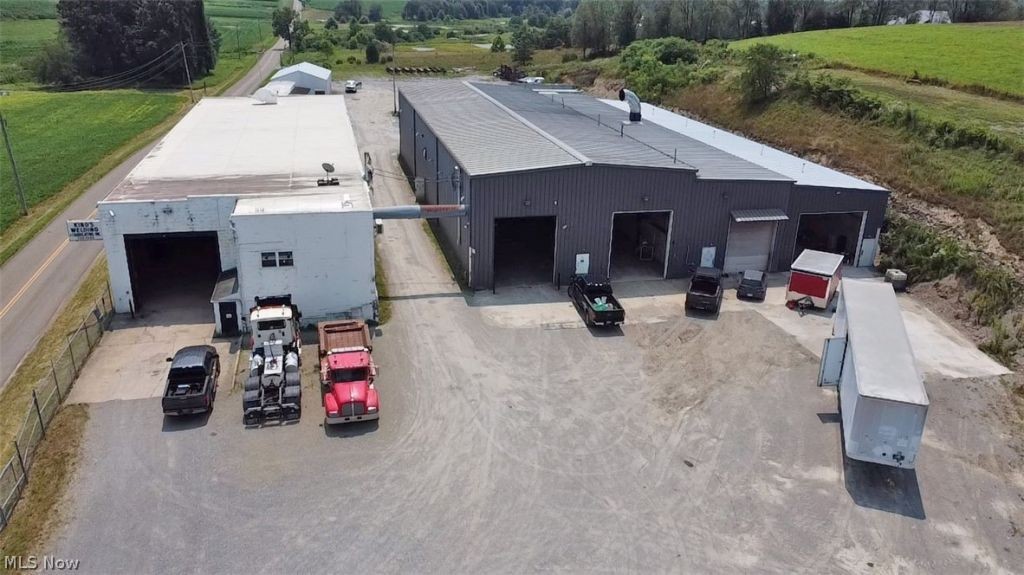
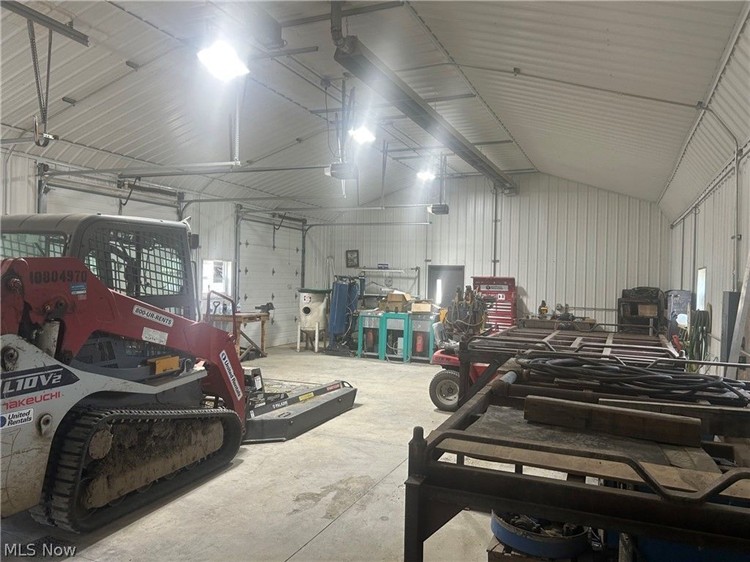
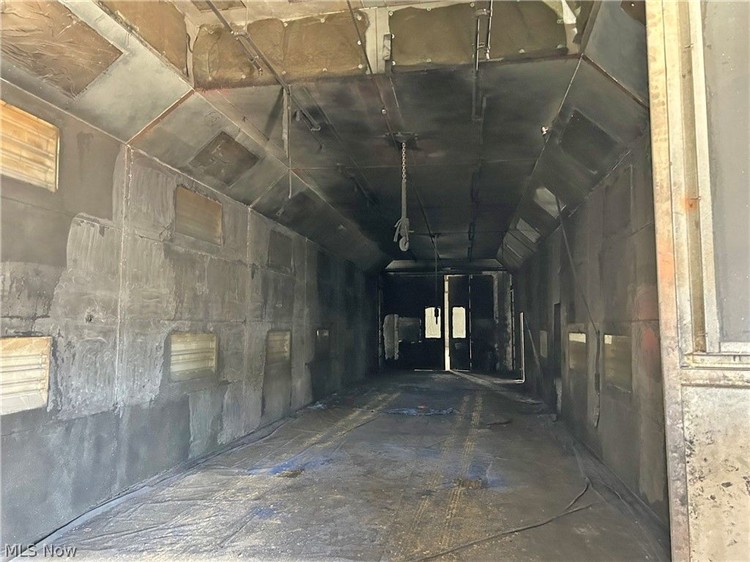
The property combines an original 1990s block-built shop with two-story office space and a larger metal industrial building developed and expanded over time. Multiple clear-span working areas, overhead doors, loading facilities and crane systems provide a highly functional setup for manufacturing, fabrication, engineering, warehousing or other industrial operations.

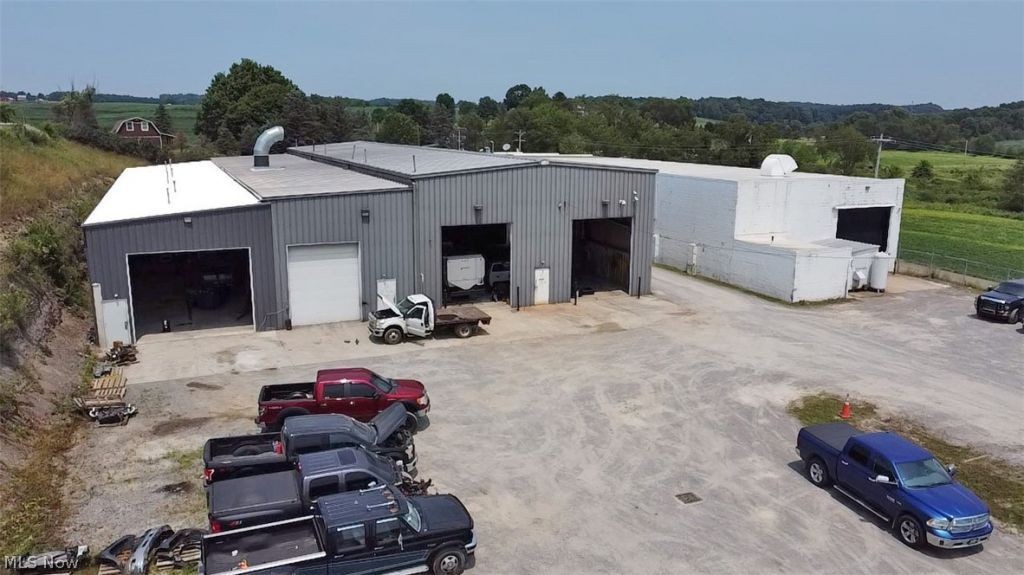
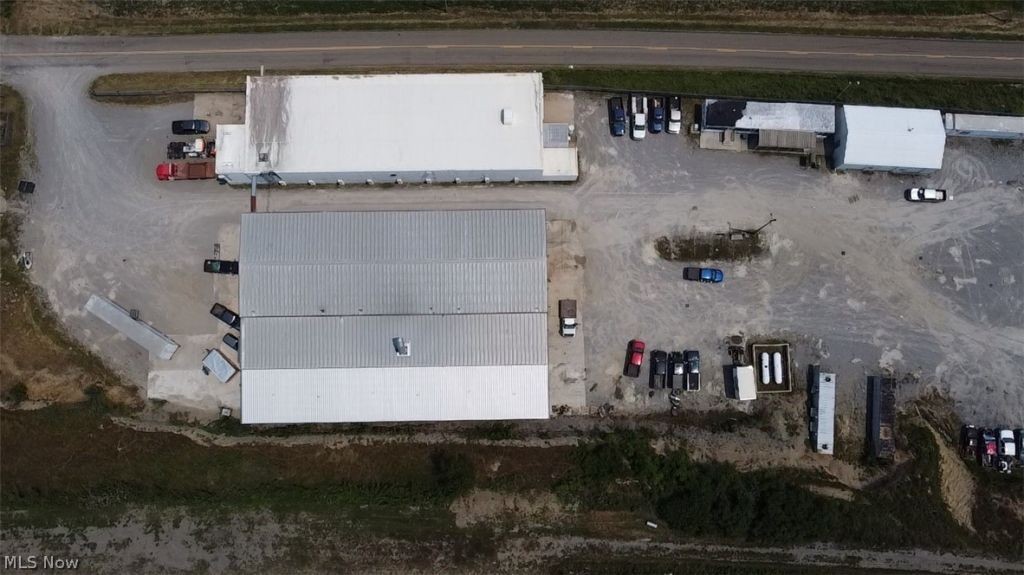
The site benefits from large gravel areas on both sides of the buildings, chain-link fencing and a separate modern garage. The property is heated by propane, while the principal industrial areas benefit from heavy-duty infrastructure including traveling cranes and 5-ton hoists.

With no zoning stated and the seller potentially willing to lease part or all of the property, the site offers flexibility for businesses, investors and industrial owner-occupiers seeking substantial premises with existing infrastructure and adaptable space.

Inquire today for further information or to arrange a private showing of this substantial Carroll County industrial property.

Property Information

Real Estate:

Available as lease or with real property included

Lease Terms:

Seller may consider leasing part or all of the property.
Property taxes: $15,359 per year.

Location:

Situated in East Township, Carroll County, within the Carrollton Exempted Village School District.

Premises Details:

Substantial industrial property comprising approximately 24,000 sq ft of industrial buildings together with office space, a separate garage, mobile home and extensive outside areas.

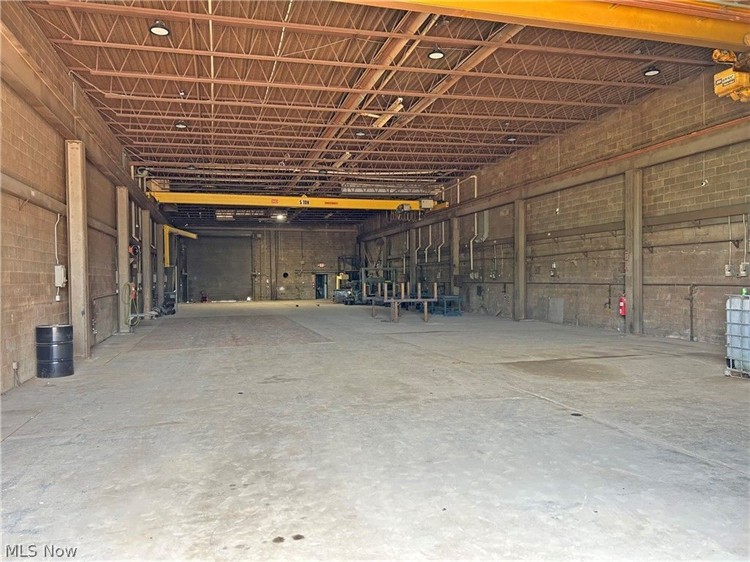
The original 1990s block-built shop measures approximately 50 ft x 150 ft, providing 7,500 sq ft together with two-story office space. Features include clear-span accommodation, overhead doors, two traveling cranes with 5-ton hoists and propane heating.

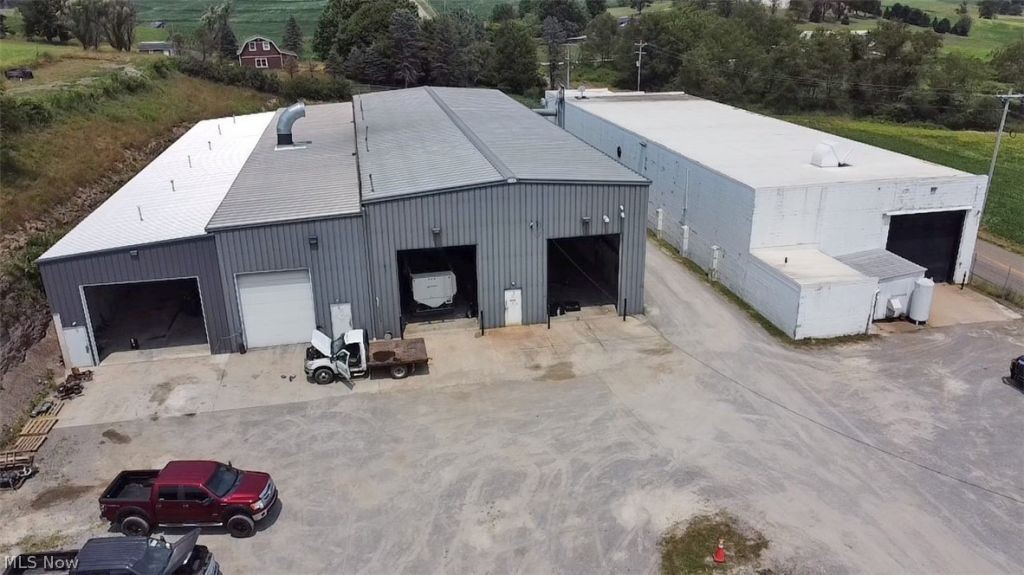
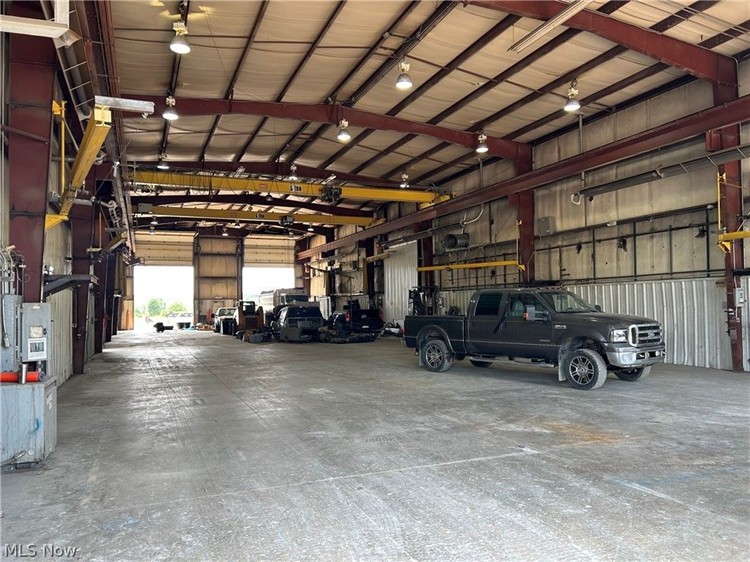
The larger metal industrial building was originally constructed in 2003 at approximately 50 ft x 150 ft, with a 25 ft x 150 ft addition and a further 25 ft x 150 ft addition completed in 2023. It now measures approximately 100 ft x 150 ft, providing 15,000 sq ft. The building has metal siding and roofing, propane radiant heat and is divided into three sections. Two sections have traveling cranes with 5-ton hoists. There are four overhead doors at each end and a loading ramp.

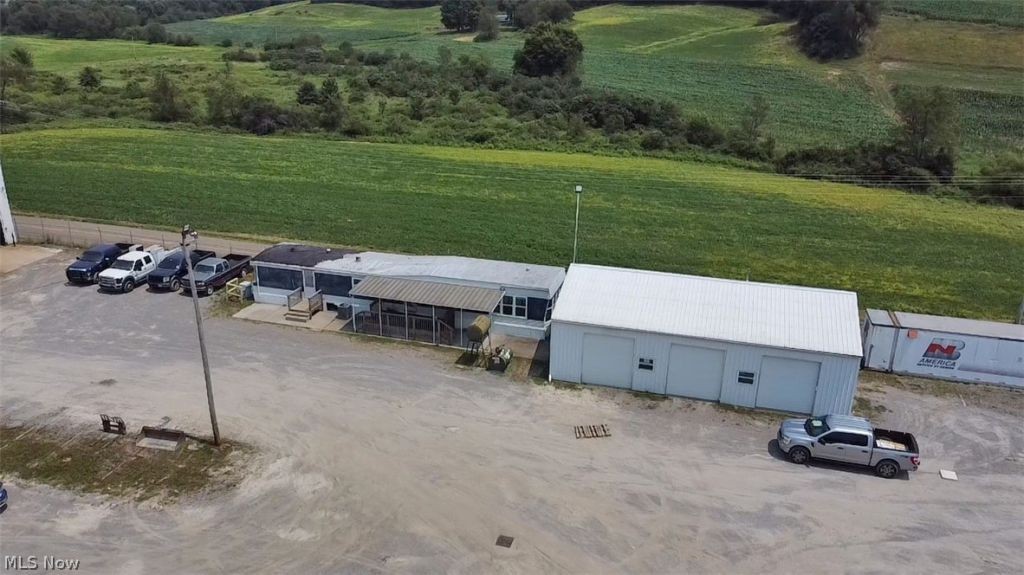
A separate modern 30 ft x 50 ft garage provides approximately 1,500 sq ft and has four overhead doors.

Additional features include 3-phase electric, a mobile home, large gravel areas on both sides of the property and chain-link fencing.

Size in square feet:
24,000 sq ft total industrial building space.

Business Operation

Expansion Potential:

The approximately 4.31-acre industrial site provides flexible operational space, with substantial gravel areas and multiple existing structures. No zoning is stated, providing an important consideration for purchasers assessing future use or development opportunities.

The seller is also willing to potentially lease part or all of the property, creating additional flexibility for an investor or occupier.

Other Information

Lease asking price:
Undisclosed - Furniture / Fixtures included