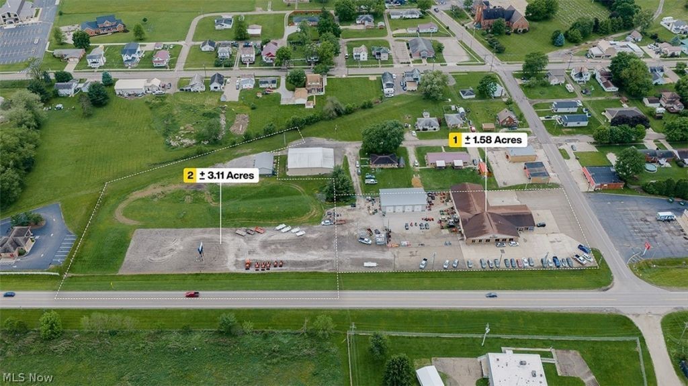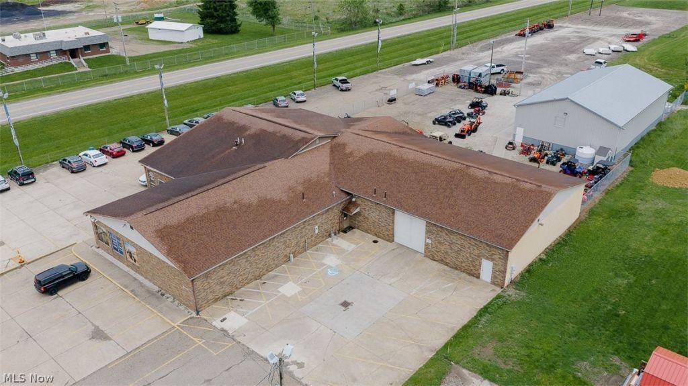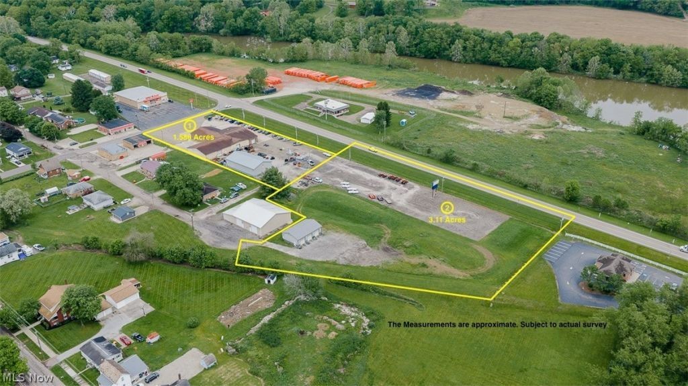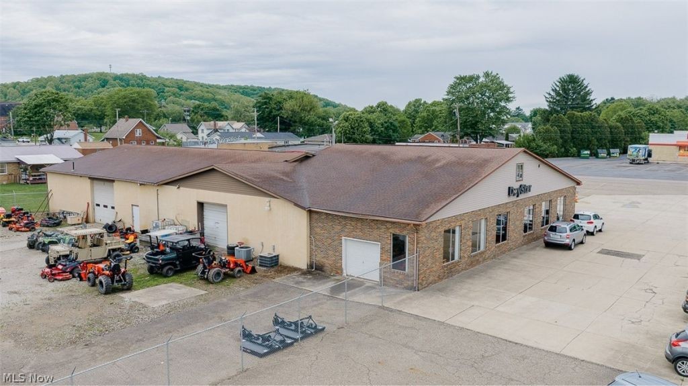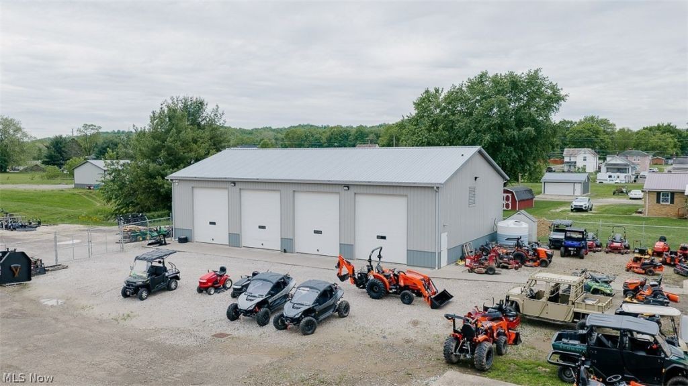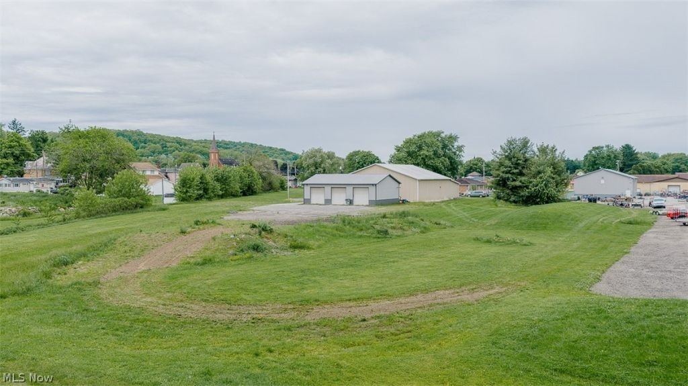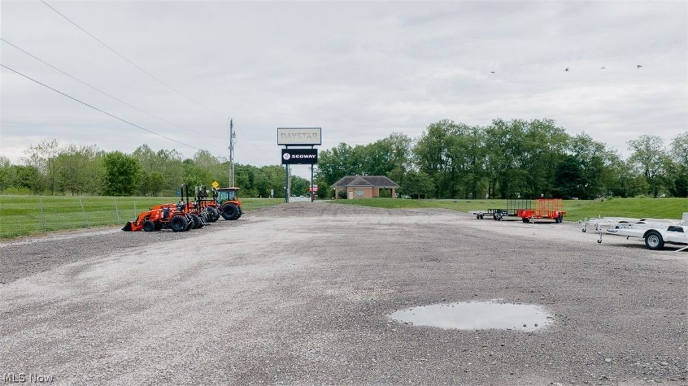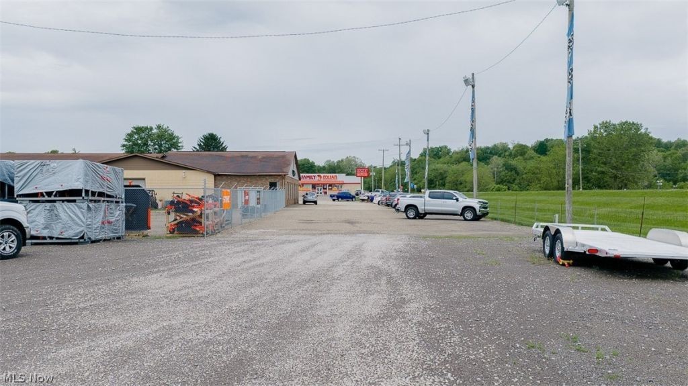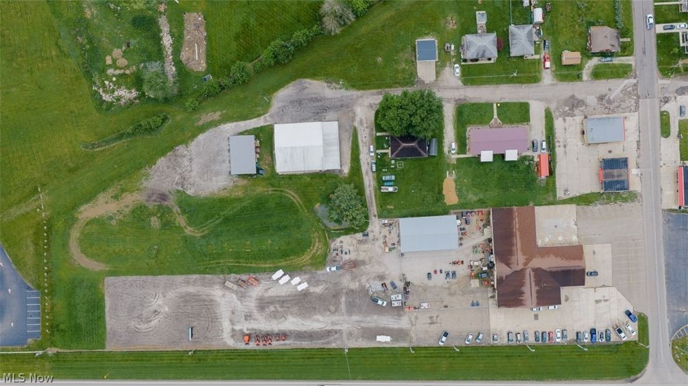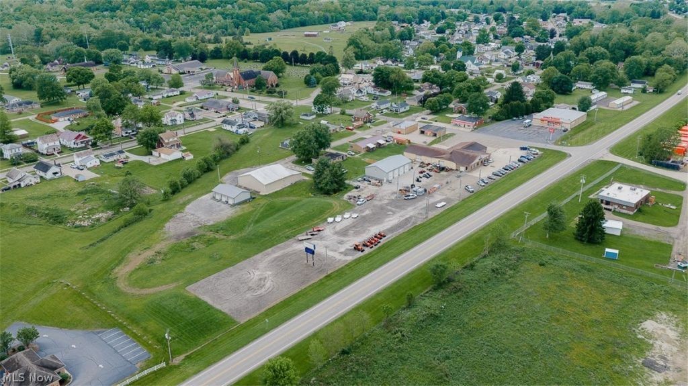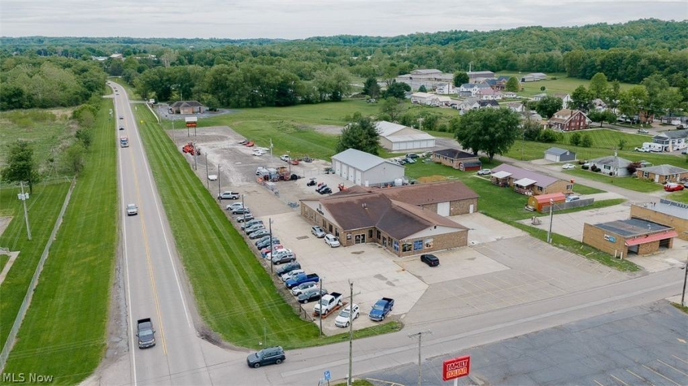
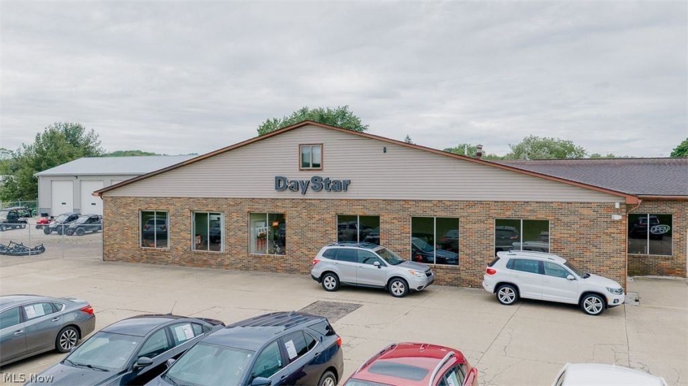
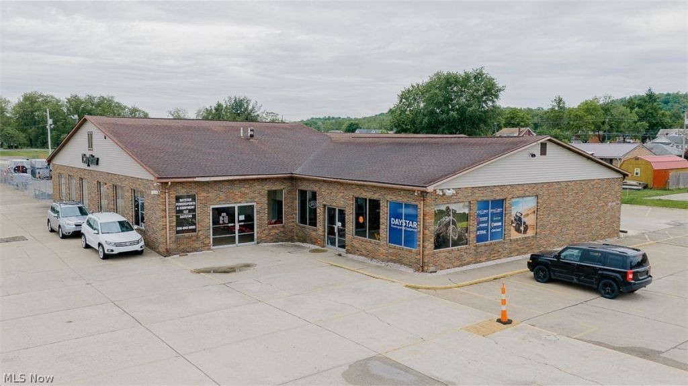
Outstanding commercial investment opportunity featuring over 10,000 sq. ft. of dealership and service facilities on 4.70 acres. Offered by Absolute Auction in two parcels, this highly visible property provides flexible commercial space with no zoning restrictions, making it suitable for a wide range of business operations.
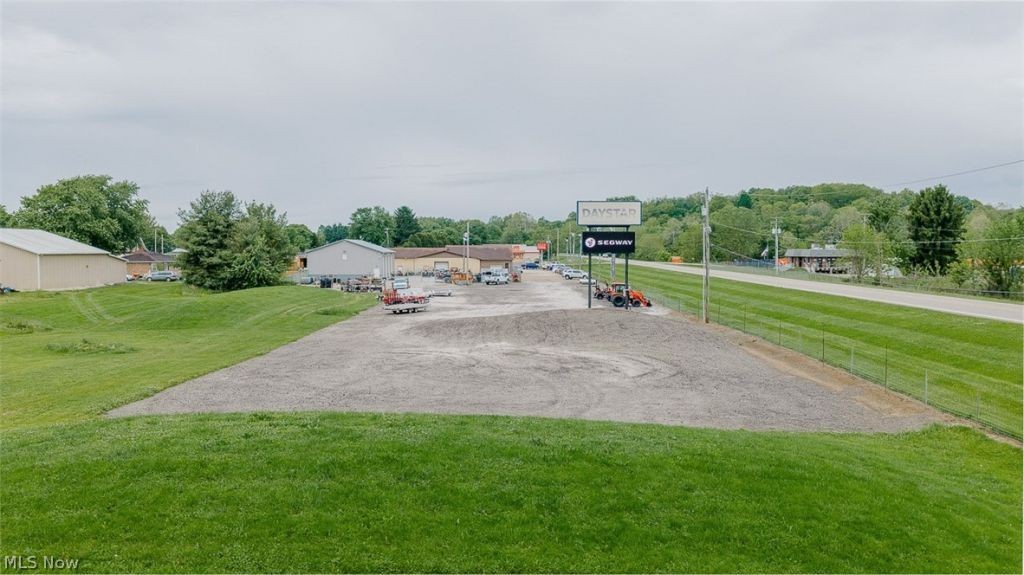
Located in the Village of Malvern, Carroll County, the property enjoys excellent exposure to State Route 43, benefiting from an estimated annual average daily traffic count of 8,093 vehicles. The main parcel includes the former Furey's Wheel World dealership with sales showrooms, offices, parts and service departments, storage areas, three bathrooms, and a 50' x 60' service garage with two 12' x 12' overhead doors. An additional insulated 40' x 70' workshop features four 12' x 14' overhead doors, water, natural gas Reznor heating, and ventilation. Public water and sewer services are connected.
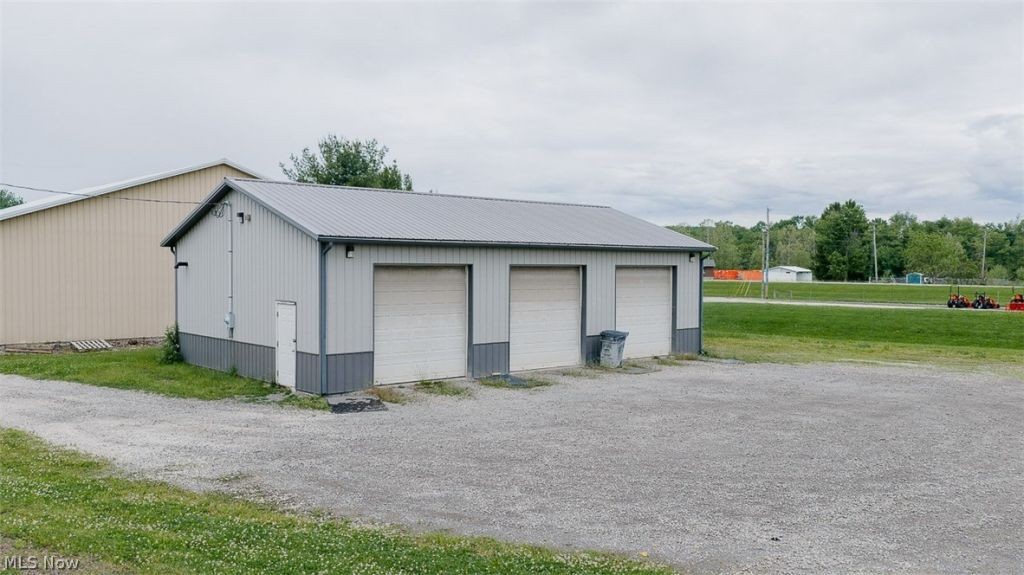
The second parcel comprises 3.11 acres with additional visibility from State Route 43 and includes a 30' x 48' storage garage built in 2010 with three 10' x 10' overhead doors, concrete flooring, electric, gas radiant tube heating, and public utilities. The existing tenant will vacate before closing, allowing the new owner immediate flexibility for occupation or redevelopment. The property will be offered in two parcels at auction, providing opportunities for owner-occupiers, investors, or developers.
Contact the auctioneer today for auction terms, inspection arrangements, and bidding information.