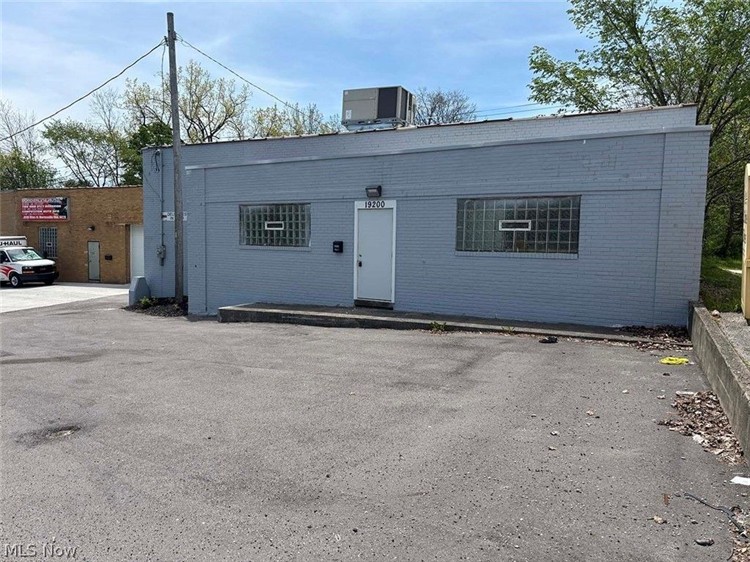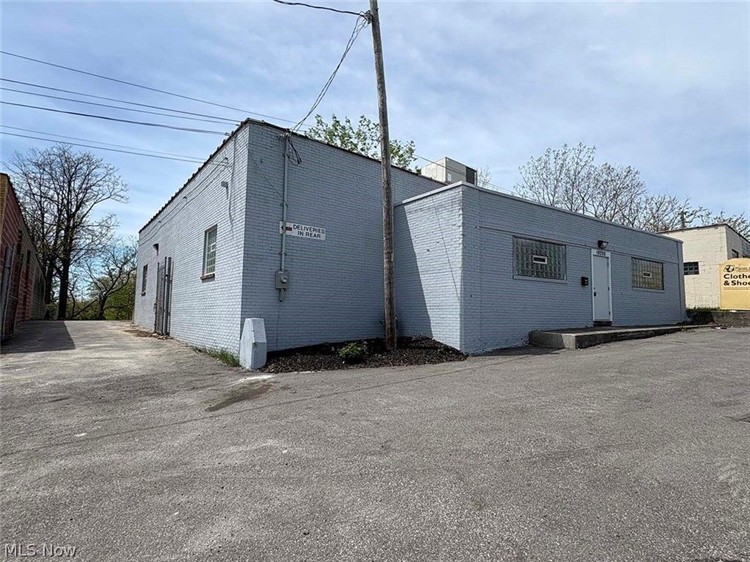
Turn-key industrial flex space in Warrensville Heights, Ohio, comprising two well-maintained commercial buildings with a combined 5,447 sq ft on a secure fenced asphalt site. Zoned U6 Light Industrial, this versatile property is ideal for contractors, distributors, service businesses, warehouse operators, owner-occupiers, or commercial investors seeking flexible income potential.
The main building offers 3,154 sq ft, including 432 sq ft of newly remodeled office space and 2,722 sq ft of open warehouse with 13-foot ceilings. Extensive upgrades include new entry doors, a 10-foot insulated garage door, Daikin HVAC system with new ductwork, renovated restrooms, UFO and LED lighting, glass block windows, fresh interior and exterior waterproof paint, a new insulated roof with a 30-year material warranty, and a newly paved asphalt parking area.
The separate rear building provides an additional 2,293 sq ft of heated workspace with three insulated overhead doors, an office area, 11-foot ceilings, and numerous improvements including new siding, gutters, glass block windows, fire-retardant ceiling coverings, and LED lighting. Located on a high-traffic road, the property offers excellent visibility and the opportunity to occupy one building while leasing the other for additional income.
Enquire today for more information about this versatile industrial investment opportunity.